
BPDA approves project that completed two public meetings earlier in the process; site of the former Rapino Funeral Home. Development long in the waiting.

The Boston Planning & Development Agency has approved a six-story, 120-unit mixed-use development at 9 Chelsea Street, a long-vacant property at the edge of Maverick Square in East Boston.
The BPDA Board approved the project on July 16, allowing the development to advance through the remaining design, permitting and compliance stages of the city’s Article 80 review process. The approximately 84,267-square-foot building will include rental housing, affordable units, ground-floor retail space and extensive improvements to the surrounding sidewalks and public realm.
March meeting highlighted community concerns
Residents and nearby stakeholders raised several concerns about the proposed development, particularly its scale and impact on the character of Maverick Square. Some residents argued that the six-story building remains too tall and imposing compared with surrounding structures and could significantly change the character of the square and adjoining neighborhood. Although the project has undergone revisions, critics continued to question whether its overall size and massing are appropriate for the site.
Parking and traffic were also major concerns. Residents pointed to an existing shortage of neighborhood parking and congestion that can become particularly difficult during snow emergencies and periods of construction. The impact of parking associated with the East Boston Neighborhood Health Center (now NeighborHealth) was also cited. Some residents questioned the project’s reliance on transit access as a reason for providing no off-street parking, arguing that even if only a portion of the building’s tenants own vehicles, the addition could place further pressure on neighborhood streets. Because residents of the development would be eligible for neighborhood parking permits, critics expressed skepticism that proximity to Maverick Station would necessarily translate into a largely car-free tenant population.
The proposed mix of apartments generated additional discussion, particularly the large number of studios and other smaller units. Residents argued that such a mix could appeal primarily to young professionals or students rather than families and questioned whether the development does enough to provide family-sized housing in a neighborhood already facing concerns about displacement. Some also raised the possibility that studio apartments could eventually be used for short-term rentals such as Airbnb. The development team responded that short-term rentals are subject to separate city regulations, zoning and registration requirements and said operating the building as short-term accommodations is not part of its business model.
The amount and type of ground-floor retail also drew criticism. Several residents said a prominent site of approximately 18,802 square feet at Maverick Square should accommodate more substantial commercial space, potentially including a grocery store or supermarket, rather than primarily smaller businesses such as cafés, salons or similar establishments.
The development team said it had tested demand with major retail brokers and contacted approximately 37 prospective tenants, including national retailers, but found little interest in a large-format location at the site. Based on that outreach, the developer concluded that smaller storefronts designed for walkable, neighborhood-serving businesses represented a more financially viable and leasable approach.
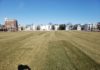
The project, proposed by 9 Chelsea Street LLC, affiliated with DND Homes, will be constructed on approximately 18,975 square feet of vacant land at Chelsea and Maverick streets.
120 Apartments Planned Near Maverick Square
Plans call for 120 rental apartments consisting of 76 studios, 25 one-bedroom units and 19 two-bedroom units.
The building will also contain approximately 5,492 square feet of ground-floor retail space divided between two commercial units. Plans include approximately 802 square feet of ground-floor amenity space, a 3,568-square-foot common roof deck and 2,254 square feet of at-grade open space.
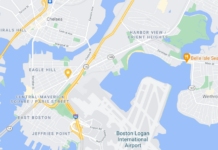
The development is located approximately 500 feet from Maverick Station on the MBTA Blue Line and is also served by nearby bus routes and seasonal East Boston ferry service.
22 Affordable and Voucher Units
Twenty-two of the building’s apartments will be income-restricted or reserved for households using mobile housing vouchers.
Eighteen units will be income-restricted at an average of 60 percent of Area Median Income. Of those, five will be available to households earning no more than 50 percent of AMI, eight at no more than 60 percent of AMI and five at no more than 70 percent of AMI.
Another four units will be made available to households using mobile housing vouchers.
The affordable and voucher units must be distributed throughout the development and comparable in design and quality to the market-rate apartments. Affordability restrictions may remain in effect for as long as 50 years.
The project also completed the city’s Affirmatively Furthering Fair Housing review. Commitments include placing all Inclusionary Zoning units on site, providing more accessible units than required, increasing the proportion of larger income-restricted units and adopting inclusive tenant-screening and marketing practices.
No Automobile Parking Planned
Despite a project metrics table listing a maximum parking allowance, the proposal itself includes no automobile parking. Instead, the project emphasizes its proximity to public transportation and bicycle facilities.
Approximately 150 bicycle spaces are planned, including long-term storage for residents and short-term bicycle parking around the building.
The developer will also contribute $49,000 toward Boston’s bikeshare program and provide space nearby for a 15-dock bikeshare station.
Sidewalk and Maverick Square Improvements
The project includes reconstruction and widening of sidewalks along Chelsea, Maverick and Bremen streets.
Improvements will include accessible pedestrian zones, permeable furnishing areas, new street trees, bicycle racks, upgraded curb ramps and improved street lighting where necessary.
Curbside regulations along Maverick Street are also expected to be modified during daytime hours to provide space for short-term pickups, rideshare vehicles and deliveries.
The developer has agreed to contribute $100,307 toward public-realm and transportation improvements identified through the Maverick Square Transportation Action Plan.
Additional community contributions include $17,000 to East Boston Main Streets to support local small businesses and $17,000 to Tree Eastie to help expand the neighborhood’s tree canopy.
Project Designed Around Transit and PLAN: East Boston
The property is located within East Boston’s Mixed-Use-7 zoning district and falls within the area covered by PLAN: East Boston, the neighborhood planning initiative adopted by the BPDA Board in January 2024 and incorporated into zoning later that year.
The city’s plan encourages additional housing and mixed-use development around East Boston’s major squares and transit stations while calling for active ground-floor uses.
Planning staff concluded that the Chelsea Street proposal is consistent with those goals. Retail entrances will face Maverick Square, while the residential entrance will be oriented toward the adjoining residential area.
The developer requires zoning relief for lot coverage, side yards and a rear stepback. Planning officials attributed those requests largely to the irregular configuration of the property.
All-Electric, Passive House Design
The building is being designed as an all-electric development using heat pumps for space conditioning and hot water, energy-recovery ventilation, an airtight and highly insulated building envelope and Energy Star-rated appliances.
The project is expected to meet Passive House certification requirements and is designed to be certifiable at the LEED Gold level.
It will also be solar-ready and is registered for the Mass Save Passive House Incentive Program. The developer has committed to purchasing 100 percent renewable electricity for common building loads.
Plans also incorporate stormwater infiltration, green infrastructure, smart streetlights and broadband infrastructure as part of Boston’s Smart Utilities requirements.
Project Advances Following Article 80 Review
The developer filed its Project Notification Form in February. Public review included an Impact Advisory Group meeting on March 10, a public meeting on March 11 and another Impact Advisory Group meeting on May 28.
Community feedback led to changes including increased ground-floor retail, provisions for deliveries and rideshare activity and modifications to the building’s massing and layout.
State Rep. Adrian Madaro submitted a letter supporting the development, citing its housing, affordable housing, transit-oriented location and alignment with PLAN: East Boston.
With the BPDA Board’s approval, the agency’s director is authorized to waive further Article 80 review and issue certifications of compliance once remaining requirements are satisfied. Design review will continue as the developer works toward final construction documents and permitting.